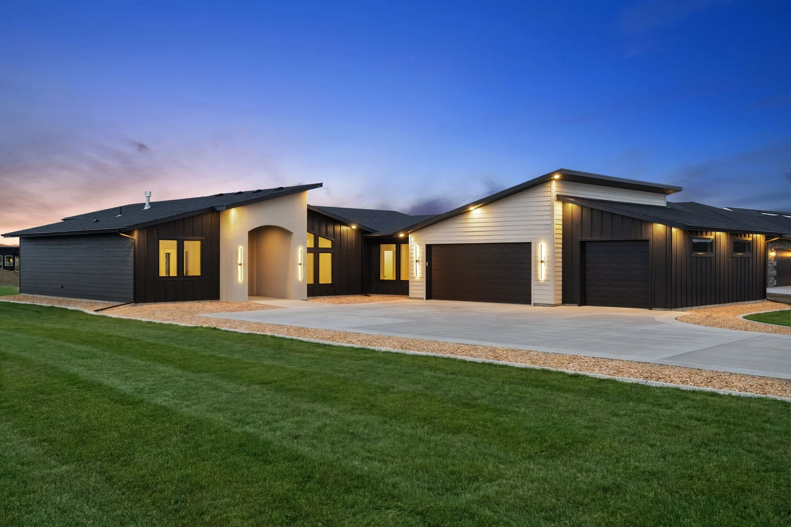
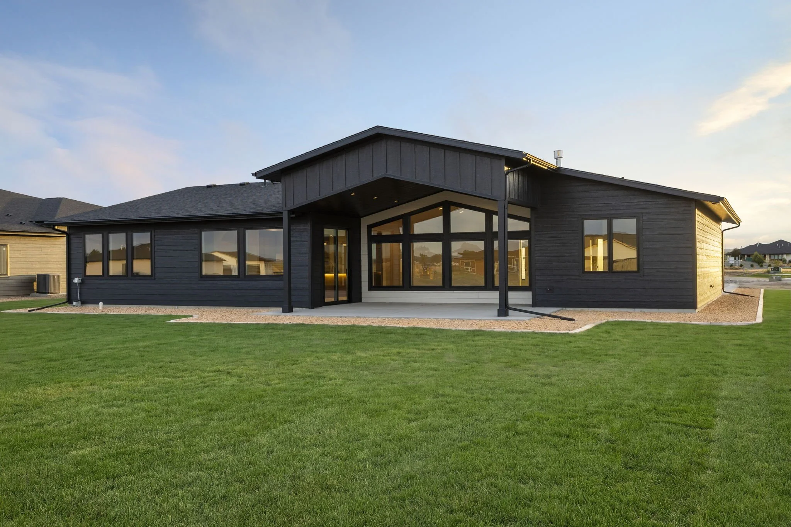
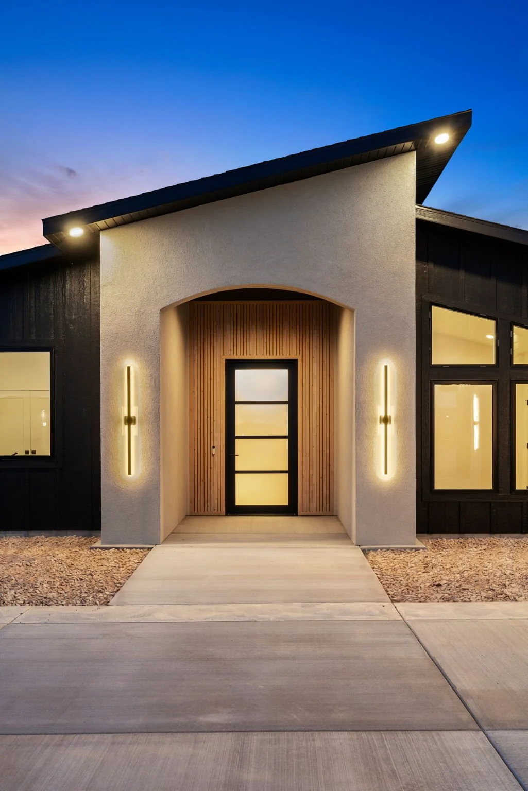
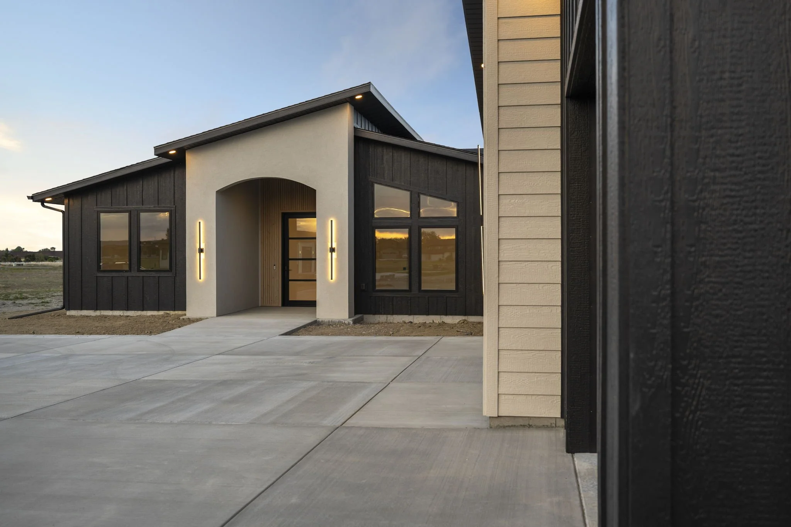
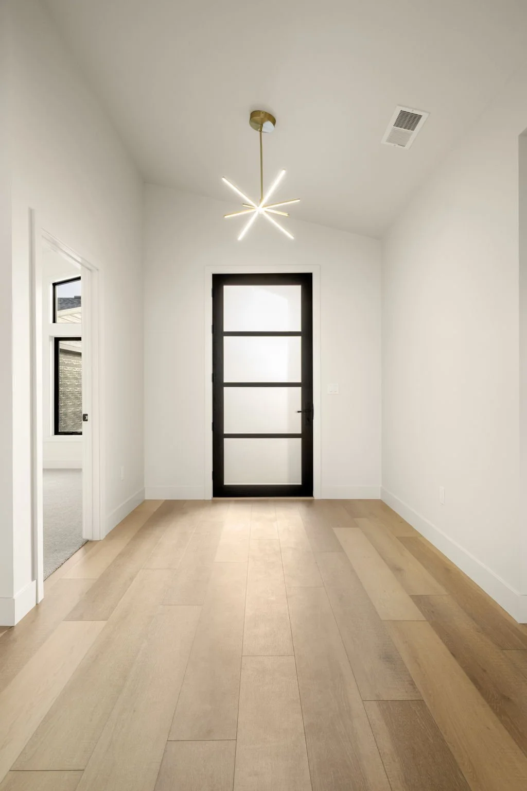
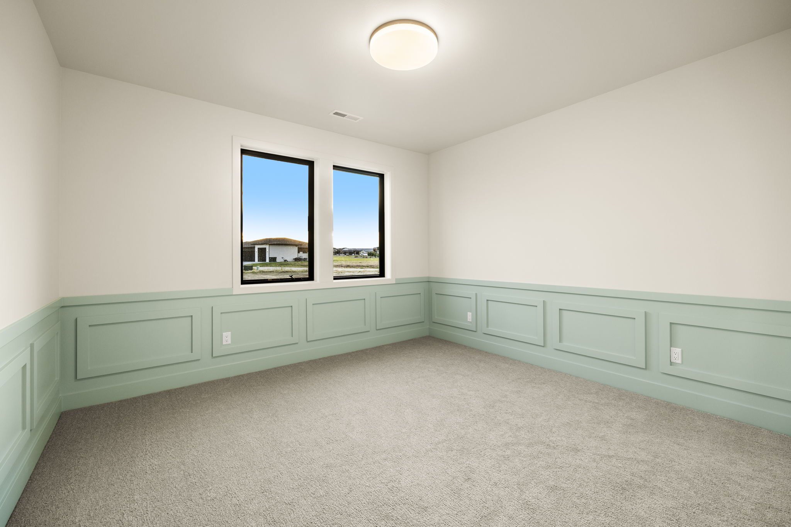
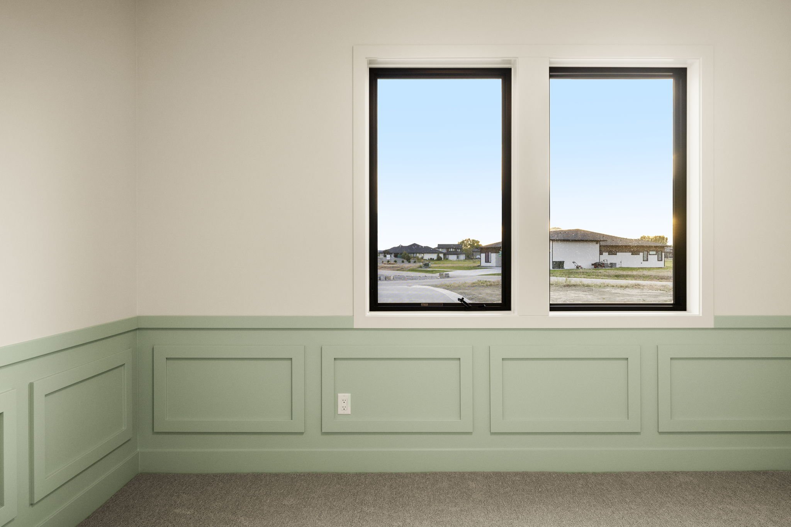
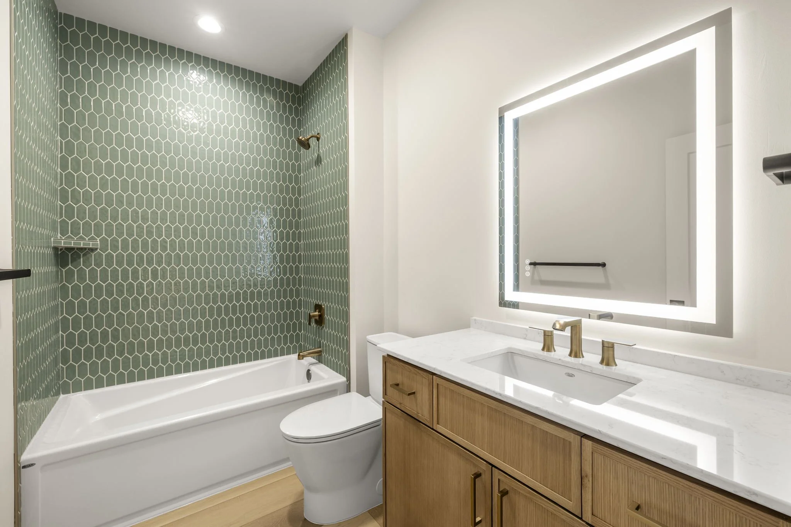
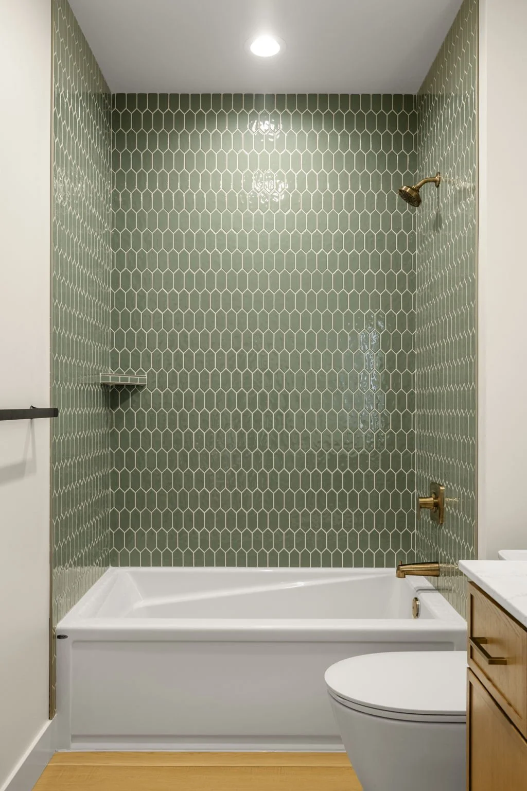
The Medinah is a modern custom ranch home that blends bold architectural details with warm, livable design. From the striking exterior with contrasting siding, an arched front entry, wood accents, and a spacious multi-car garage, this home makes a memorable first impression while maintaining the comfort and functionality of single-level living.
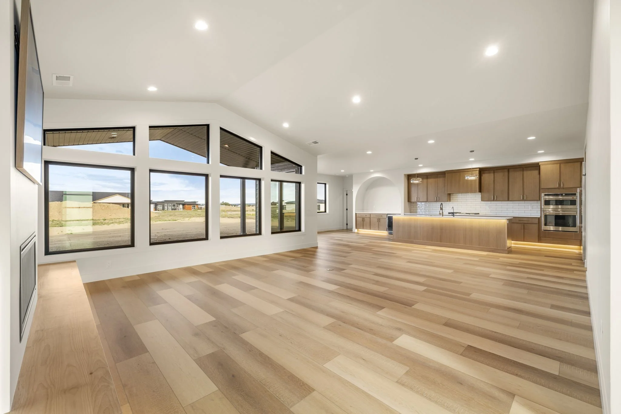
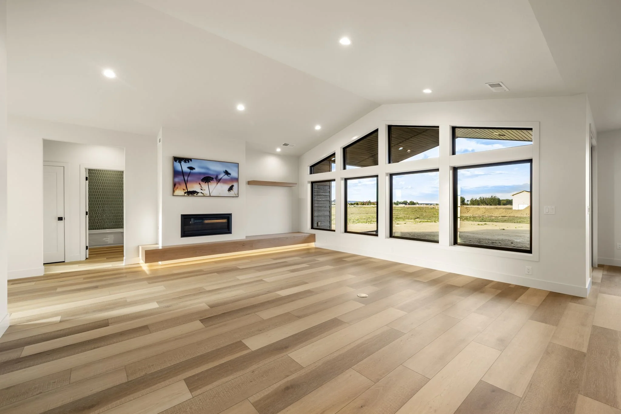
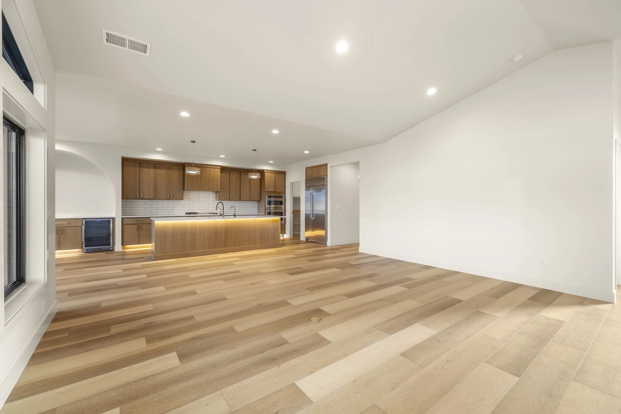
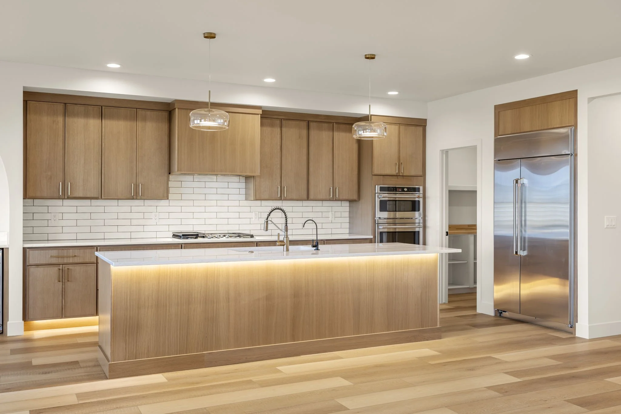
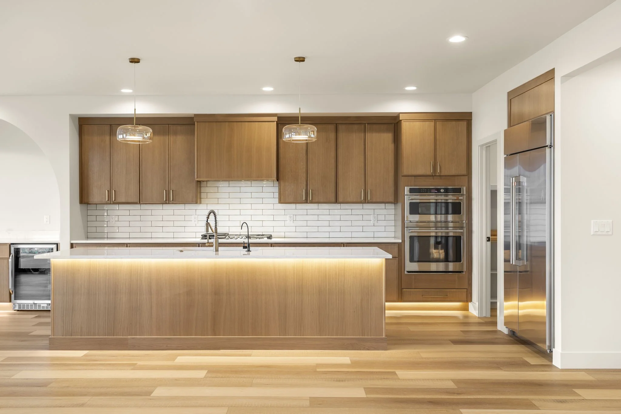
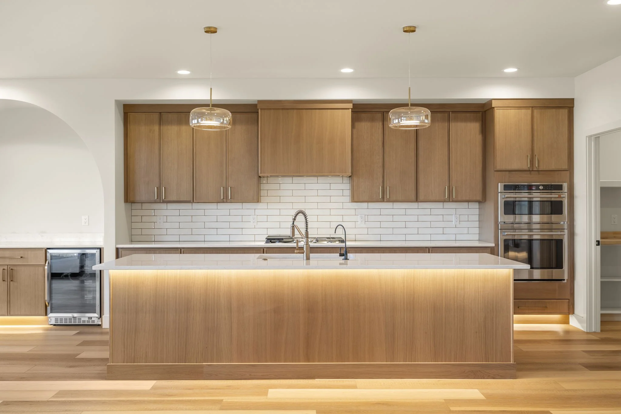
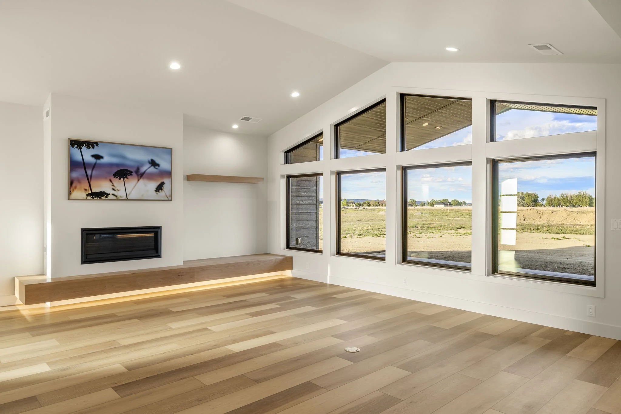
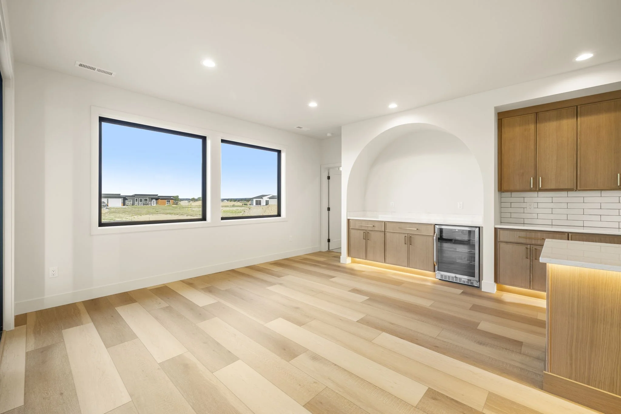
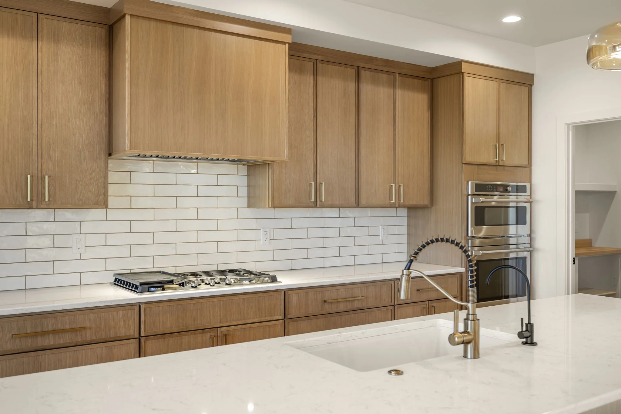
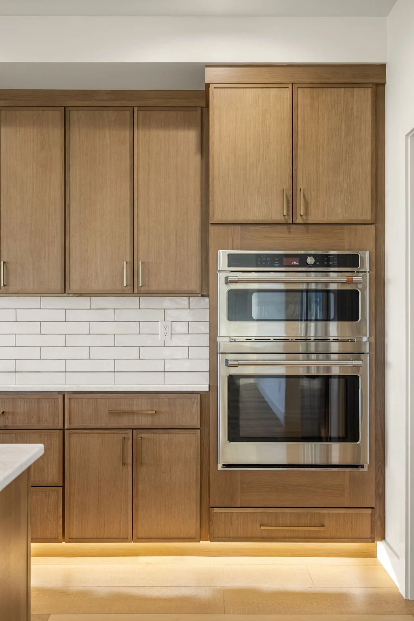
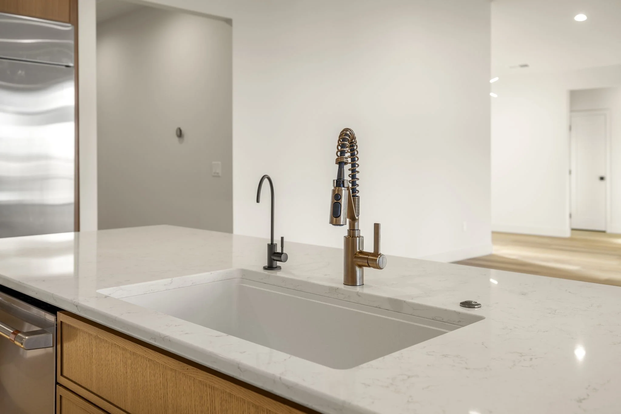
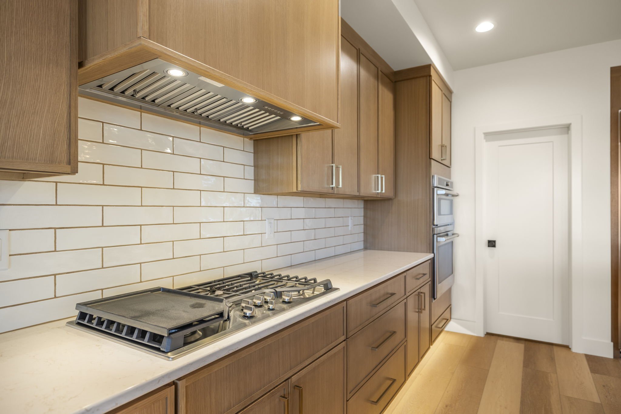
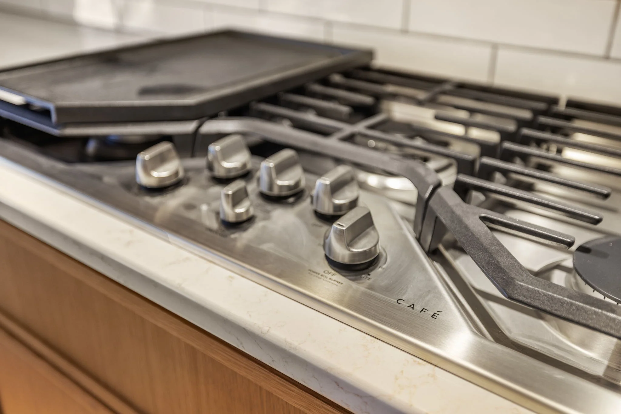
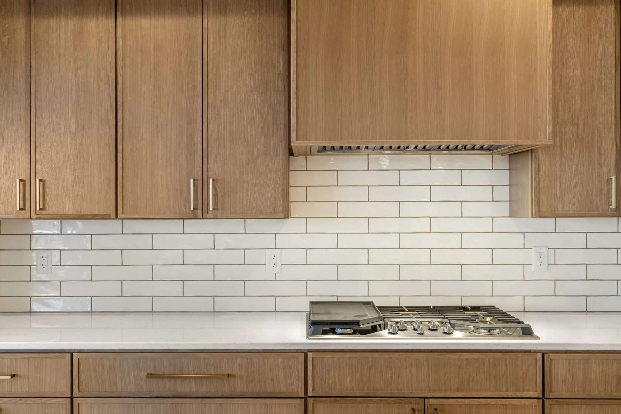
Inside, The Medinah features an open-concept layout designed for everyday ease and elevated entertaining. Expansive windows bring natural light into the main living area, while light wood flooring, warm cabinetry, and clean white walls create a bright, refined atmosphere. The kitchen serves as a central gathering space with a large island, quartz-style countertops, stainless steel appliances, a gas cooktop, custom wood cabinetry, and under-cabinet lighting that adds depth and warmth throughout the space.
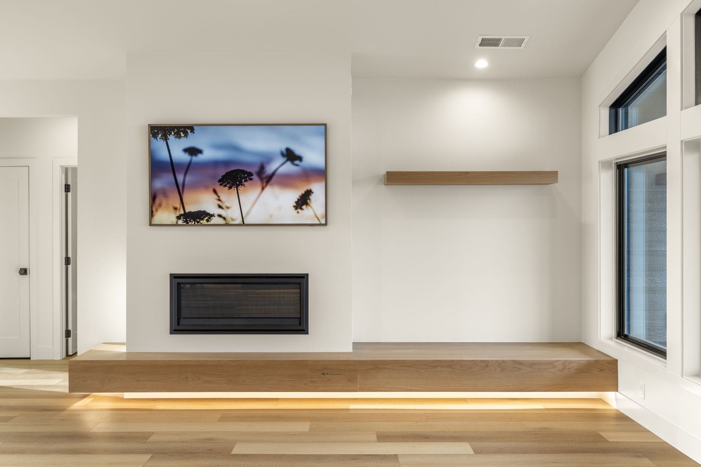
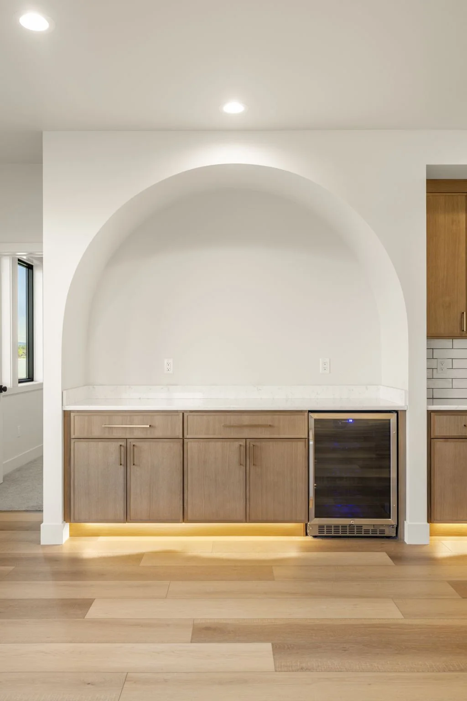
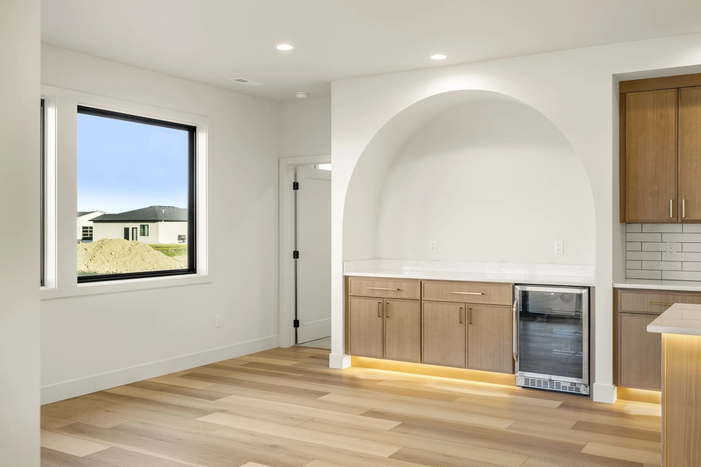
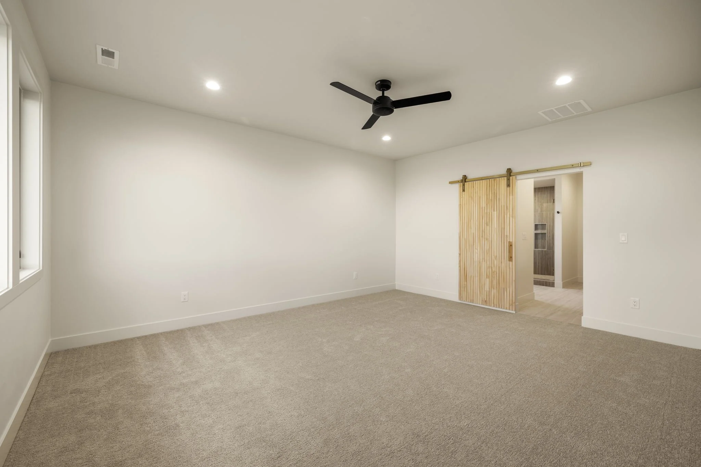
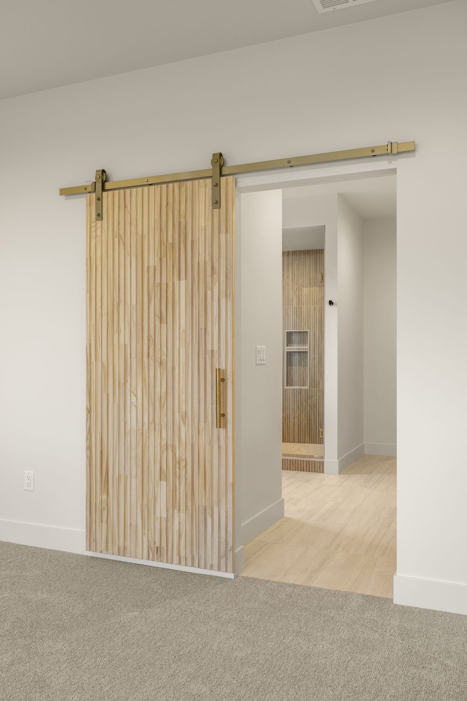
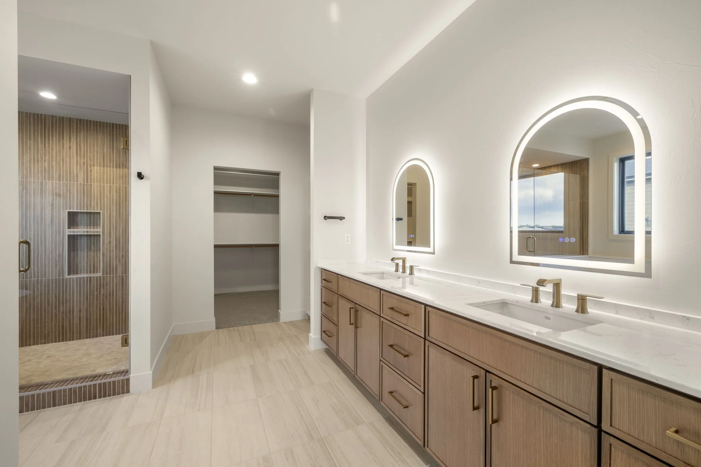
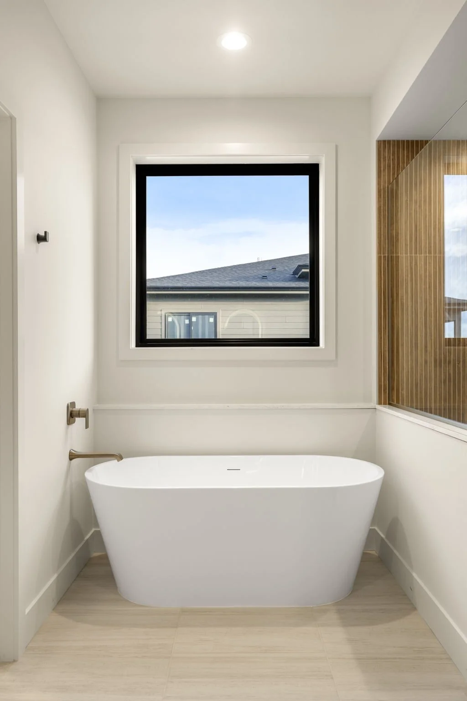
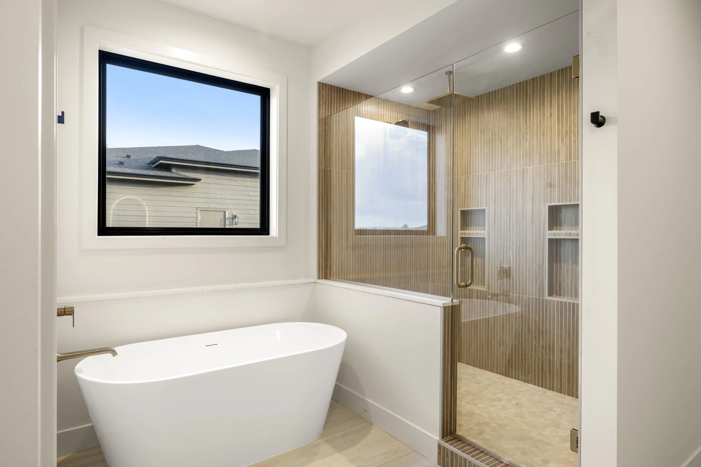
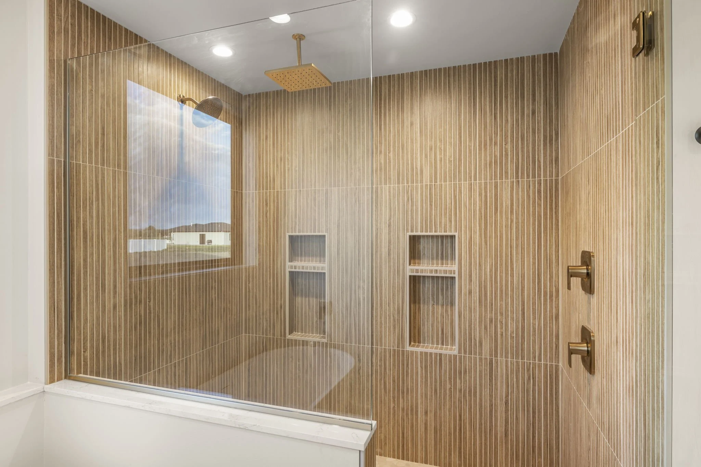
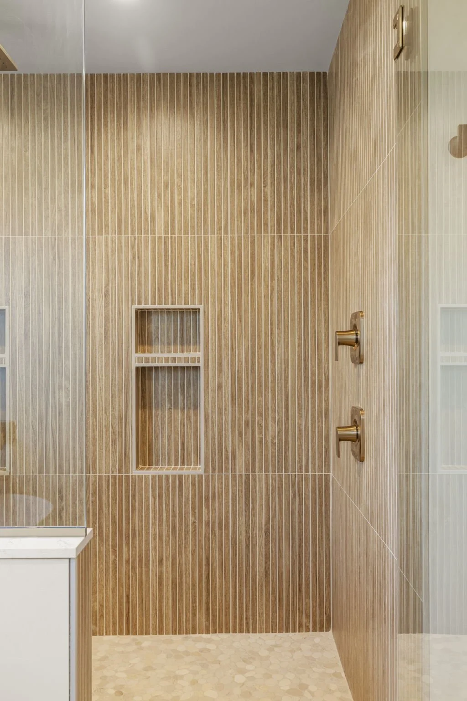
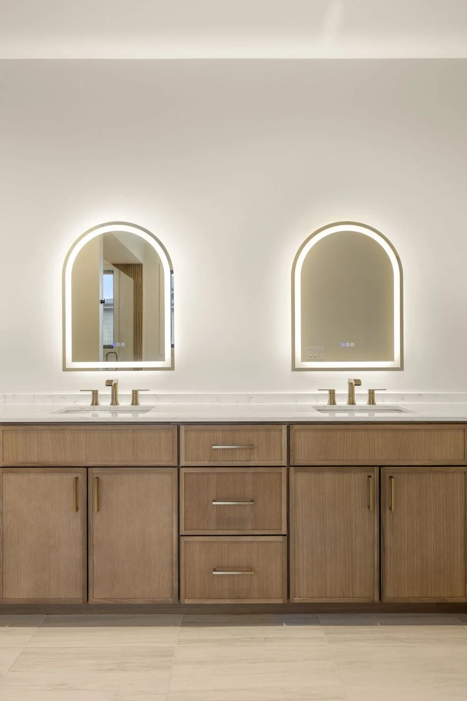
Thoughtful details continue across the home, including a modern fireplace feature wall, integrated lighting, a built-in wet bar, and arched design elements that soften the clean contemporary lines. The primary suite offers a spa-inspired feel with a sliding wood door, dual vanity, illuminated mirrors, walk-in closet, freestanding soaking tub, and a beautifully tiled shower. The Medinah brings together custom craftsmanship, modern finishes, and practical comfort in a home designed for stylish Montana living.